PAYTE
Loft Architects Mayfair
Principal Designer & Higher Risk Building Expert
Our Mayfair architects offer loft extensions that enhance property value and optimise living space. Our services include obtaining necessary permissions for architectural changes and ensuring compliance with local regulations.
We incorporate mezzanines for additional levels, skylights, and dormers to expand property space.



LOFT CONVERSION ARCHITECT Mayfair
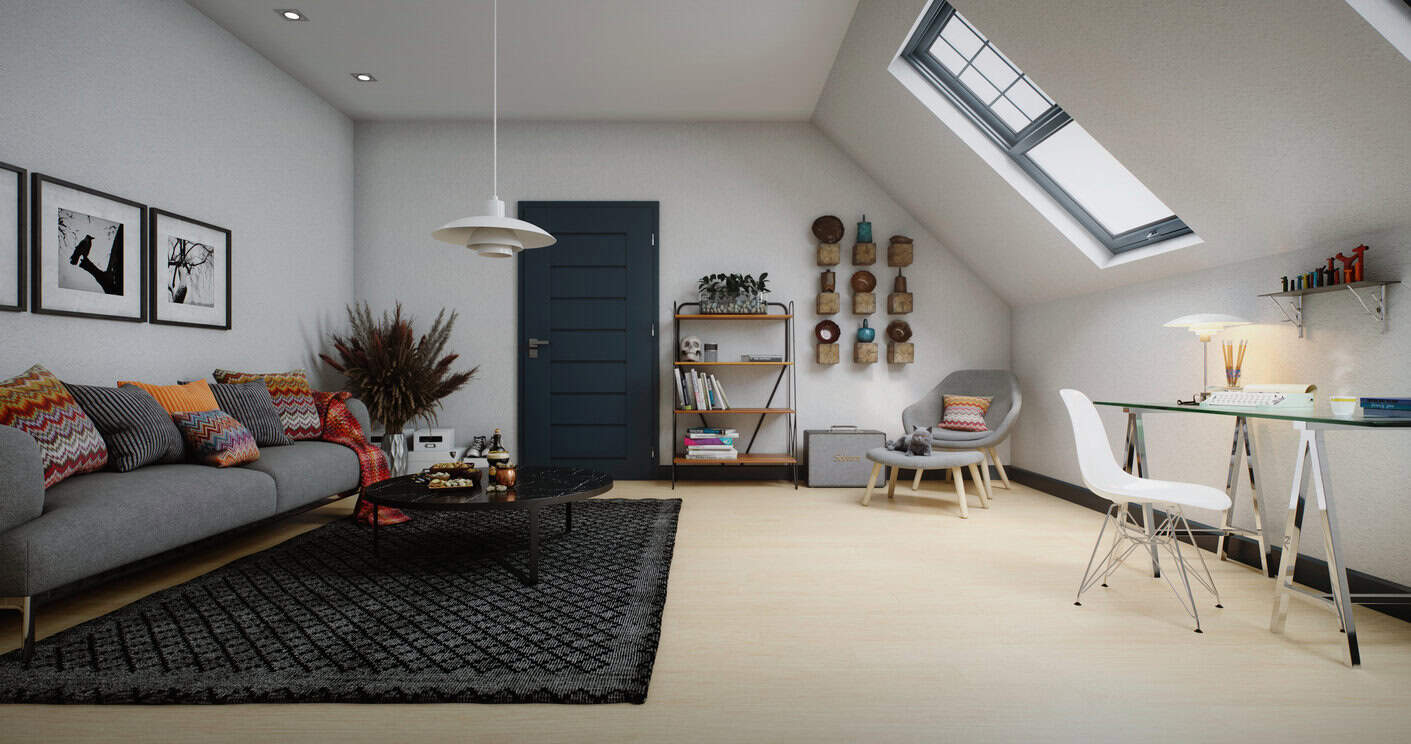
Our architects offer loft conversions in Mayfair, helping clients maximise their attic space and enhance lighting dynamics. Whether you need an office, an en-suite bathroom, or a master bedroom, we tailor our designs to meet your needs.
Our loft conversions provide versatile, functional spaces that add significant value to your Mayfair home.
We manage every aspect, from planning and design to obtaining permissions and construction, creating beautifully lit, well-designed areas that improve both functionality and aesthetics. We can create new access points to loft areas and ensure efficient use of space.
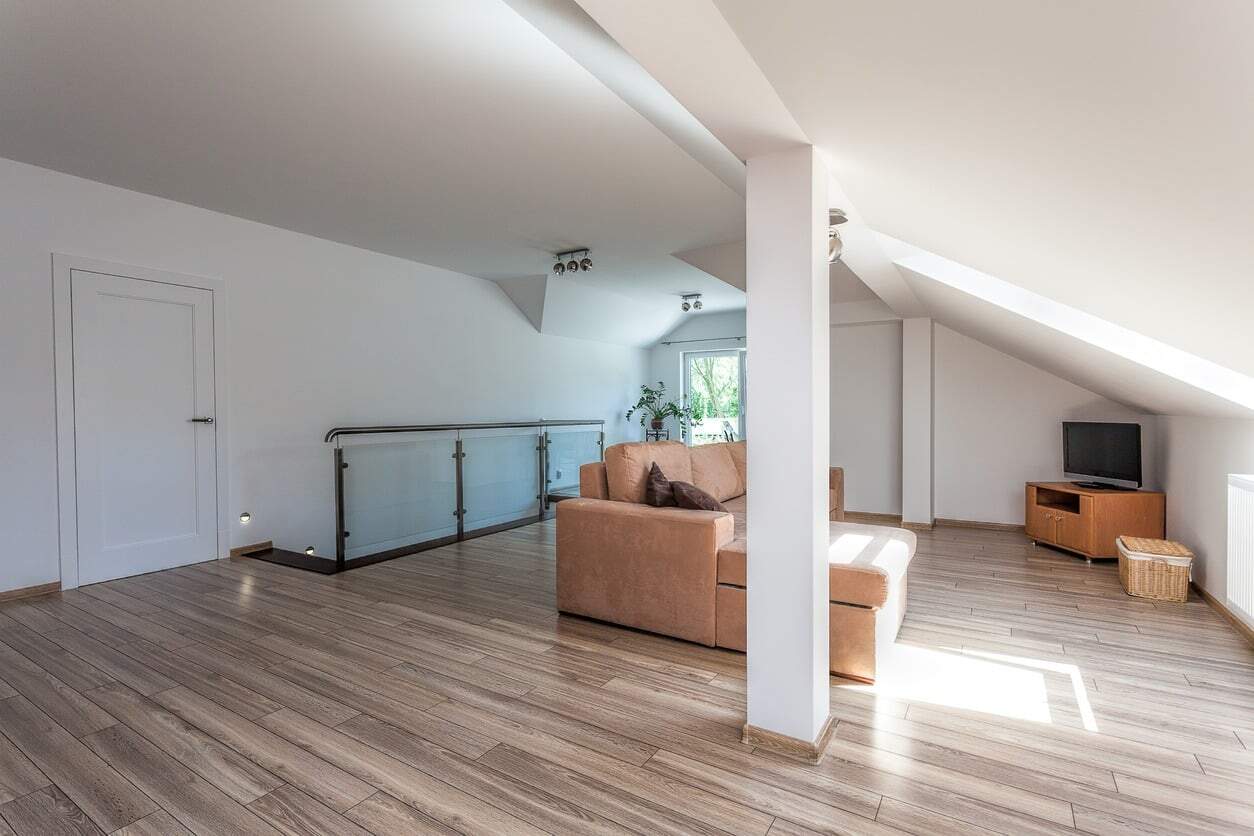
We offer open-plan layouts and vaulted ceilings to create spacious environments that transform your Mayfair loft.
As leading loft architects in West London, we create designs that seamlessly integrate with your existing home while maximising space and enhancing natural light.
loft conversion package
£69,950.00 Inclusive of VAT
At Payte Architect London, every loft extension project begins with a measured survey of the existing property. This allows us to accurately assess the roof structure, head height, and layout before any design work starts.
For many Mayfair loft conversions in Mayfair, the project can proceed under Permitted Development Rights. In these cases, we prepare and submit an application for a Certificate of Lawful Development, providing formal confirmation from the local authority that the proposed loft extension is lawful.
Following this, we develop the architectural design, including space planning, staircase layout, and any roof alterations required. Detailed technical drawings are prepared alongside structural calculations for steel beams and floor strengthening. All documentation for Building Control is also coordinated by our team.
Our design and build loft extension service in Mayfair is delivered for a single fixed price and includes project management and construction through to first fix stage. This typically involves structural steel installation, dormer or roof construction, weatherproofing, windows or roof lights, staircase formation, plumbing, heating extensions, electrical wiring, and internal partitions.
Our London architect also acts as both Principal Designer and Principal Contractor under the Construction (Design and Management) Regulations 2015, ensuring safety, compliance, and coordination are managed throughout the project.
What We Provide
- Detailed architectural design
- Full project management
- Loft construction, including weatherproofing, up to first fix stage
- Structural engineer involvement
- Asbestos survey (for buildings constructed before 2000)
- Shell and core construction up to first fix
- Preparation & coordination of design information for Building Control submission
- Acting as Principal Designer and Principal Contractor for CDM and Building Regulations
- Application for lawful development certificate
Exclusions
This package is not applicable to property where you need planning permission or listed building consent, or if there is an article 4 on your property.
In addition to the above, the following exclusion applies:
- Party wall award
- Building control fees
- Any specialist consultants
- Asbestos removal fees
- Finishing (sanitary ware, tiling, floor finishing, wall finishing, joinery).
ARRANGE A FREE CONSULTATION
Arrange a free 30-minute consultation with one of our ARB or RIBA loft architects today and take the first step toward transforming your loft space.
FREE NO OBLIGATION CONSULTATION
VIRTUAL CONSULTATION AVAILABLE
ON SITE CONSULTATION AVAILABLE
Tailored Mayfair Loft Conversions with Cutting-Edge Architecture
Our expert architects in Mayfair design loft conversions that are practical and eco-friendly. Our innovative solutions enhance your space with ease.
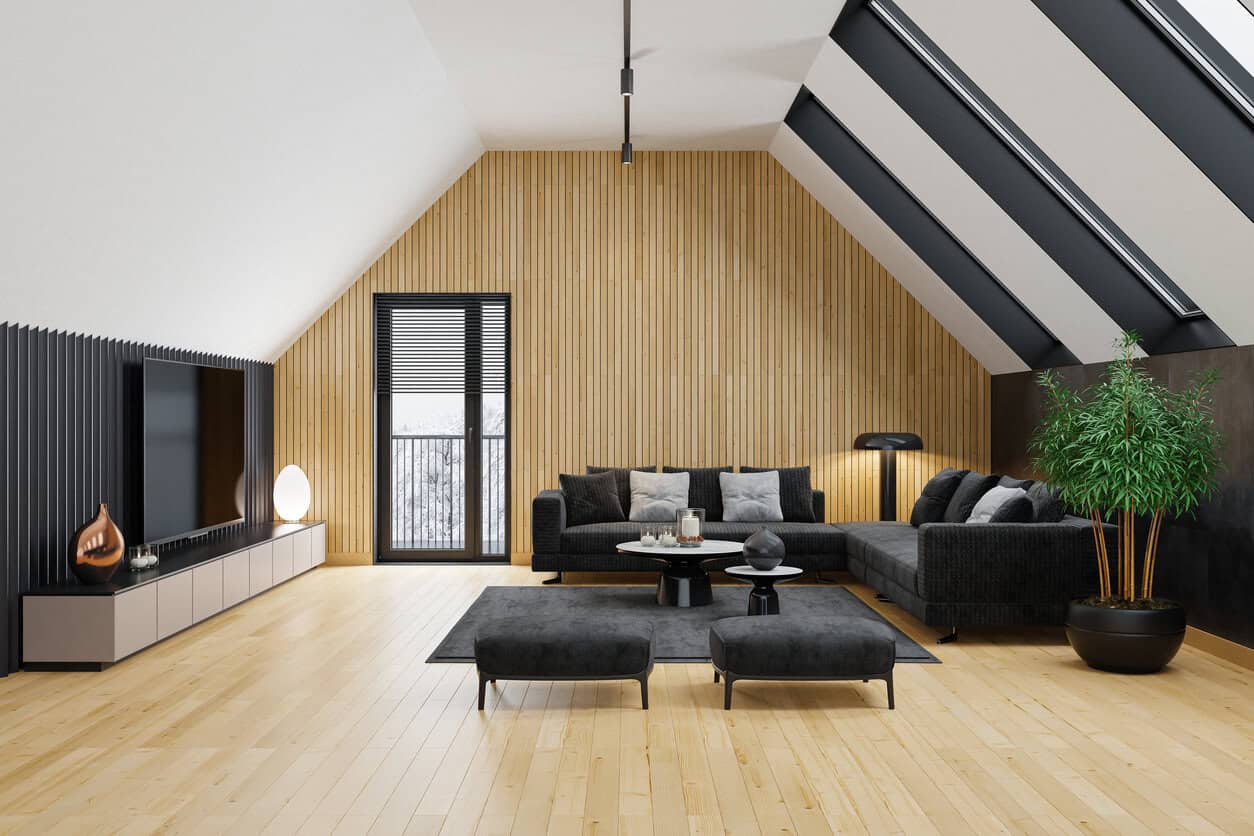
Roof Light – Velux Loft Conversion
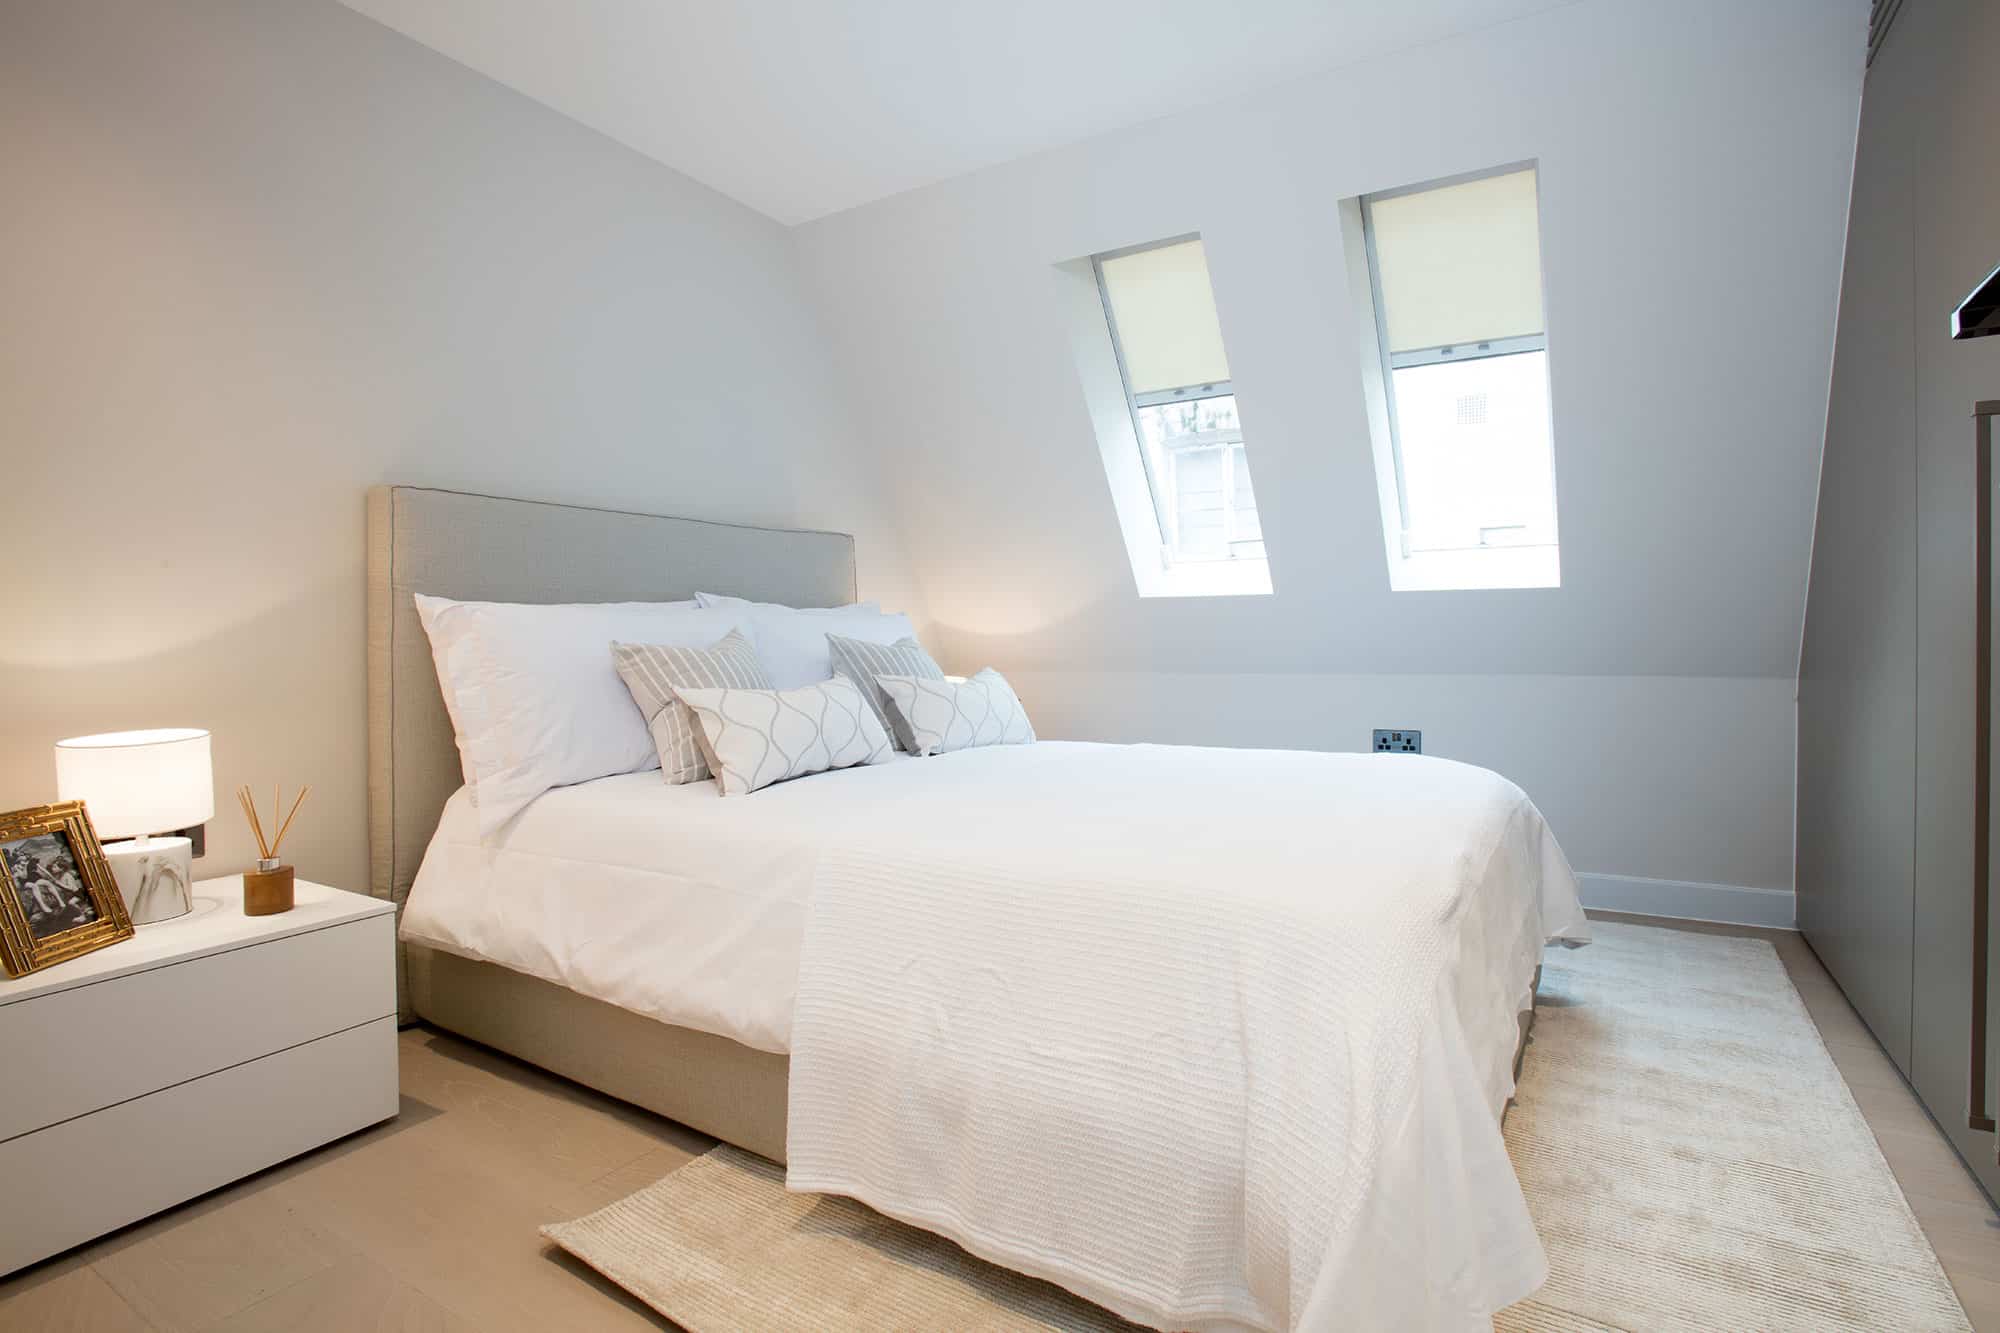
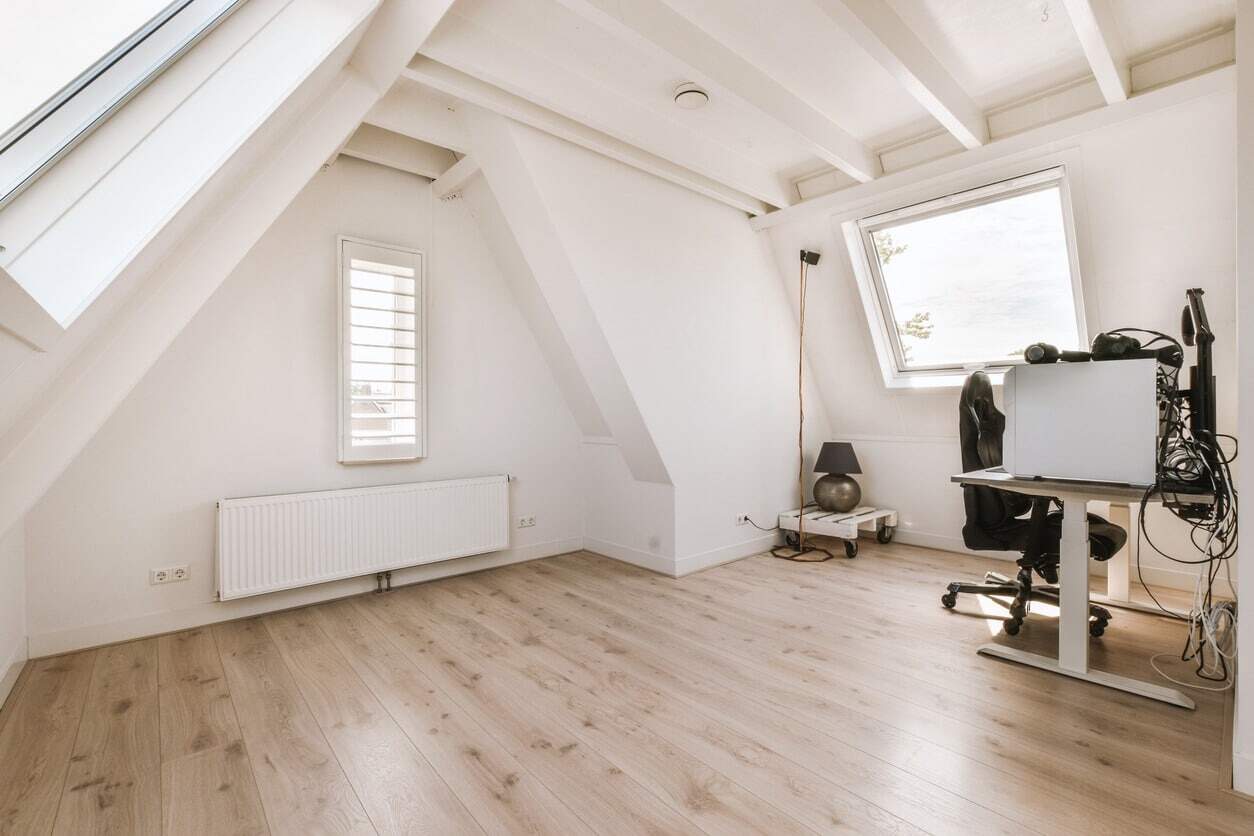
Our architectural team focuses on Velux loft conversions. This popular style changes attic spaces into bright, open living areas. We bring natural light into Mayfair lofts with high-quality Velux roof windows. This creates the perfect setting for home offices, bedrooms, and living rooms. This style of conversion is great for homeowners who want to boost their property’s appeal with a modern and stylish touch.
Mansard And Double Mansard Loft
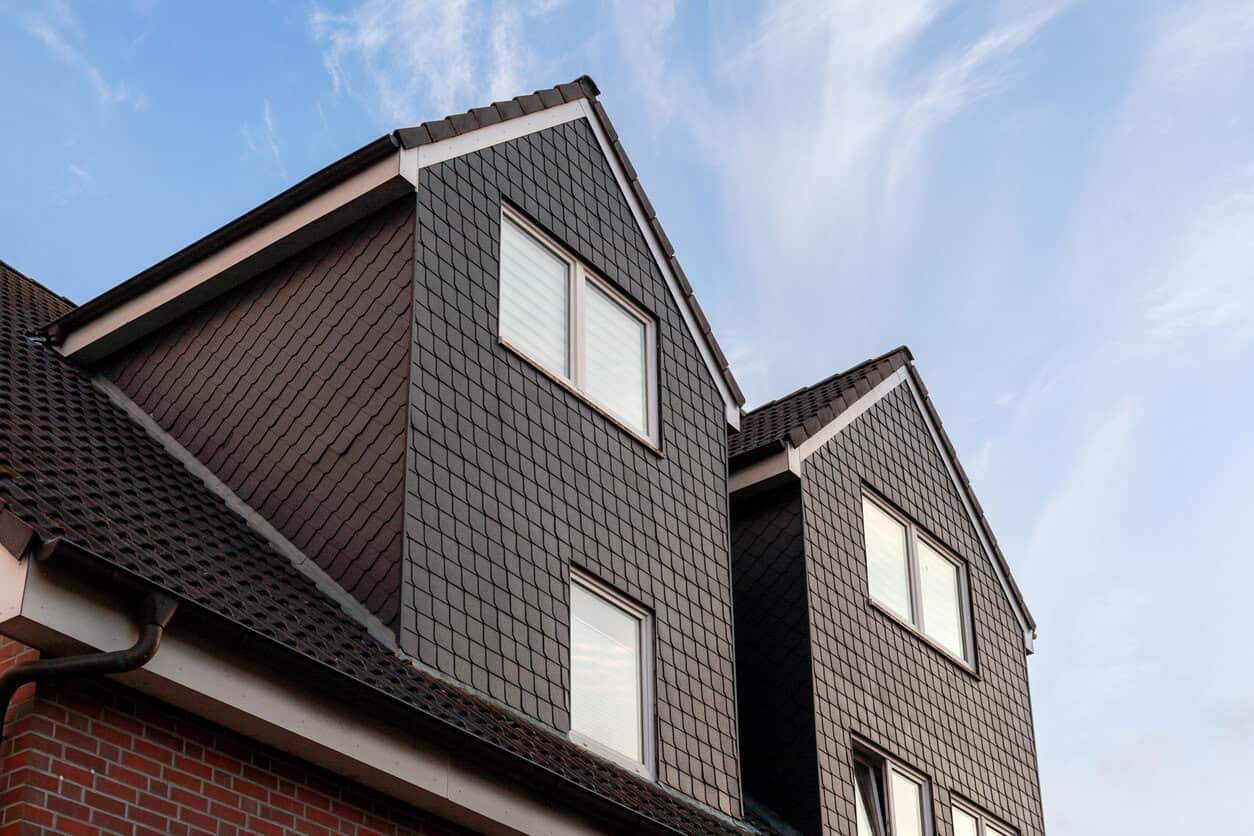
A Mansard or Double Mansard loft conversion is a smart choice for expanding a home. It adds both style and practicality. Loft conversions offer valuable space and height. They make room for new bedrooms, bathrooms, or home offices. The Mansard design features a steep roof slope. It maximises a property’s potential and keeps a classy look. Our expert architectural team ensures a seamless integration.
Dormer Loft Conversion
Dormer lofts are great for adding space and light to your home. They provide a practical and stylish way to expand your property. This solution extends your roofline, providing headroom and natural light. These conversions are brilliant for bedrooms, home offices, or bathrooms. There are many dormer styles to choose from. We personalise every design, enhancing its look inside and out.
Seamless Mayfair Loft Extensions, Tailored to Your Vision
Our team creates smart, practical, and eco-friendly loft conversions that improve Mayfair spaces. Our architects transform unused lofts into lovely, practical living spaces that suit your needs and style.
Free Initial Consultation
In a free 30-minute loft conversion consultation, we talk about your vision for the loft conversion. We’ll cover your design preferences, budget, and project details. This helps us match your ideas with what’s needed, so we can make a plan to transform your loft.
Full Architecture Service
We supply a variety of services. These include onsite assessments, detailed drawings, 3D visualisations, planning applications, and tender management. We create each service to fit your needs. Our Mayfair team works closely with you throughout the process.
Planning & Permissions
We handle the loft conversion planning process. We create strategies to work with local rules and make sure approval goes smoothly. We take care of everything. This ensures your loft conversion meets all requirements and gets approved easily.
Complete Building Works
We are a complete service company. Our architects, interior designers, and building contractors. They specialise in loft conversions. Our team of professionals collaborates closely. We guide your project from the initial concept to the final sign-off on building works.
Mayfair Loft Conversion Planning, Structural Engineering and Design
Loft Conversion Feasibility and Structural Assessment
Our loft conversion architects check headroom clearance, load-bearing capacity, and roof strength. They do this to ensure safety, functionality, and that designs meet legal requirements.
Loft Planning Permission and Permitted Development
We make sure to follow all Mayfair building regulations. This includes checking structural safety, fire codes, and accessibility standards. We also handle the approval process for permits and planning permissions.
Loft Skylights, Windows, and Natural Light Enhancement
Our professional loft architecture team blends both natural and artificial light. This creates bright, open spaces. This makes the property feel better, improving energy efficiency, and adds comfort for everyone inside.
Loft Interior Design and Space Optimisation
We create smart layouts for Mayfair loft conversions. Our designs include innovative storage and blended mezzanine levels. This maximises client use, boosts functionality, and improves the experience.
Loft Conversion Project Management and Execution
Our team of loft conversion architects manages the whole build process. We handle everything from design approval to construction completion. This ensures quality, adheres to regulations, and delivers projects with efficiency.
Fire Safety, Insulation, and Building Compliance
We meet all of Mayfair’s fire exit, insulation, and ventilation laws for loft conversions. Our architectural team offers clients valuable guidance. We also implement solutions to boost safety, save energy, and ensure compliance.
why work with us?
Fast Turn Around
Our architects focus on quick and efficient loft conversions. We use expert planning to boost property valuations. Our specialists who make project management easier. This way, we ensure a smooth process from design to building completion.
Fixed Pricing
We have fixed prices for loft conversions. This helps clients know the costs right from the start. A transparent approach helps with budgeting. It removes unexpected costs and ensures a smart investment.
We Maximise Value
We help property owners get the best financial returns from their loft conversions. We balance investment and functionality. Our expert advice boosts property value and improves living space. This creates a smart home upgrade with a high return.
Turnkey Operation
Our firm makes loft conversions easier. We bring together our architects, interior designers, and builders. This leads to better project management, quicker delivery, and quality results that make the most of living space.
loft designs
FAQ
Services
We offer a comprehensive suite of architectural services for Mayfair, our skilled architects each specialise in distinct disciplines. This diversity allows us to tailor our approach to meet the various facets of architectural design.